Your decades managing complex construction schedules give you an instinct for structural integrity. You can channel those hard-won skills into a lucrative encore career as a part time property inspector without managing subcontractors or wrestling grueling deadlines.
Retirees drawn to solving hands-on structural puzzles often see similar success by organizing a local community repair initiative using modest startup tools.
Like many retirees building a successful small business, you can set your own hours while providing an essential service to your local community.
Most general home inspectors overlook factory-built housing because they misunderstand federal building standards. You can command between $350 and $450 per job by mastering HUD regulations and deploying an efficient diagnostic kit under $600.
This guide provides the exact training pathways, equipment configurations, and pricing frameworks you need to launch a thriving manufactured home inspection business during your retirement chapter.

Decoding HUD Code: 24 CFR 3280 and Regulatory Baselines
Factory-built housing follows a separate regulatory framework from traditional site-built homes. Site-built homes adhere to regional International Residential Code (IRC) updates enforced by municipal building departments.
Learning to navigate specialized technical codes reflects broader strategies for reinventing your career through part-time consulting while retaining control over your schedule.
Much like starting a consulting business in retirement, this career path allows you to monetize your accumulated industry knowledge without taking on physical labor.
Manufactured homes follow federal standards under Title 24 of the Code of Federal Regulations, Part 3280 (24 CFR 3280). Congress enacted these construction rules under the National Manufactured Housing Construction and Safety Standards Act of 1974.
Federal standards officially took effect on June 15, 1976. This date forms the absolute dividing line between two distinct asset classes in the real estate market.
Units manufactured before June 15, 1976, carry the legal classification of mobile homes. Structures built on or after that date represent manufactured housing and must satisfy strict federal performance baselines for fire safety, thermal efficiency, and structural design.
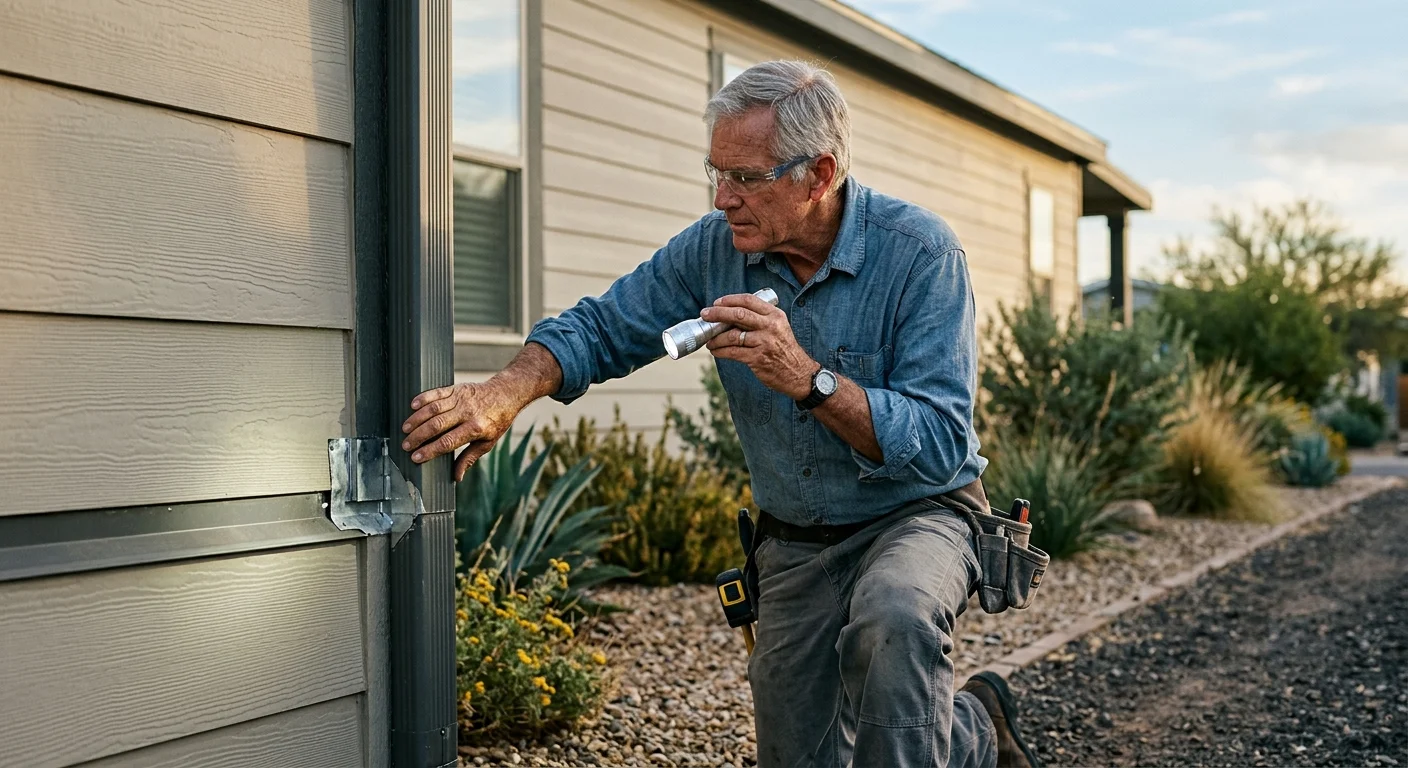
Your first duty during an inspection involves locating two primary compliance anchors. These physical markers prove the structure met federal construction rules when it left the assembly plant.
- The HUD Certification Label: A 2-inch by 4-inch red metal plate stamped with a three-letter prefix and six-digit serial number. Plant workers rivet this plate to the exterior siding roughly one foot from the corner on the rear tail end of each transportable section.
- The Data Plate: An interior 8.5-inch by 11-inch paper document protected by a clear plastic laminate sheet. Manufacturers affix this sheet inside the main electrical panel, the master bedroom closet wall, or beneath a kitchen base cabinet.
- Wind Zone Designations: Maps on the data plate display Wind Zone I, II, or III ratings. Homes situated in hurricane corridors require specialized strapping patterns and reinforced structural framing.
- Roof Load and Thermal Zones: The plate lists designed snow load capacities in pounds per square foot alongside insulation ratings across regional heating zones.
A missing certification label or destroyed data plate immediately complicates financing for prospective buyers. You provide immense value to clients by spotting these documentation discrepancies before closing escrow.
Your construction management background allows you to translate these regulatory requirements into plain language for anxious home buyers. You evaluate structural performance based on national factory specifications rather than local municipal variances.

Training Pathways and Mobile Home Inspector Certification
Transitioning into manufactured housing inspections does not require a four-year engineering degree. Your existing understanding of load paths, plumbing rough-ins, and electrical services gives you a formidable advantage over novice inspectors.
This focused scheduling model parallels how other mobile professionals thrive, such as establishing a part-time mobile loan signing route to earn steady morning revenue.
Developing specialized expertise in factory-built housing is a proven strategy for finding a profitable second career niche where general home inspectors hesitate to compete.
You can earn your specialized mobile home inspector certification through recognized industry organizations like the International Association of Certified Home Inspectors (InterNACHI). InterNACHI offers accredited training modules dedicated specifically to manufactured housing assemblies and HUD guidelines.
An annual InterNACHI membership costs roughly $499, or $49 per month. This investment grants you unlimited access to specialized training courses covering chassis leveling, tie-down systems, and multi-section marriage line integrity.
If your state licenses home inspectors, you must complete state-approved pre-licensing curriculum through schools such as the American Home Inspectors Training (AHIT) or Inspection Certification Associates (ICA). Comprehensive packages run between $800 and $2,000.
Thirty-five states require formal state licenses, while fifteen states operate with minimal or decentralized regulatory requirements. You must check your specific state licensing board to align your coursework with mandatory field hours.
Modern encore entrepreneurs understand that ongoing education creates competitive separation. Programs highlighted by organizations like Encore.org demonstrate how seasoned professionals successfully redirect their corporate expertise toward community-focused second careers.
Pairing a baseline state home inspector license with a dedicated manufactured home certification positions you as an elite regional specialist. General home inspectors routinely turn down manufactured home jobs because they fear crawl space chassis configurations.
By mastering HUD specifications, you capture high-margin assignments that generalists routinely decline. You position your brand as the local authority for manufactured home inspections across real estate brokerages and mobile home communities.
The Sub-$600 Inspection Kit: Essential Field Diagnostics
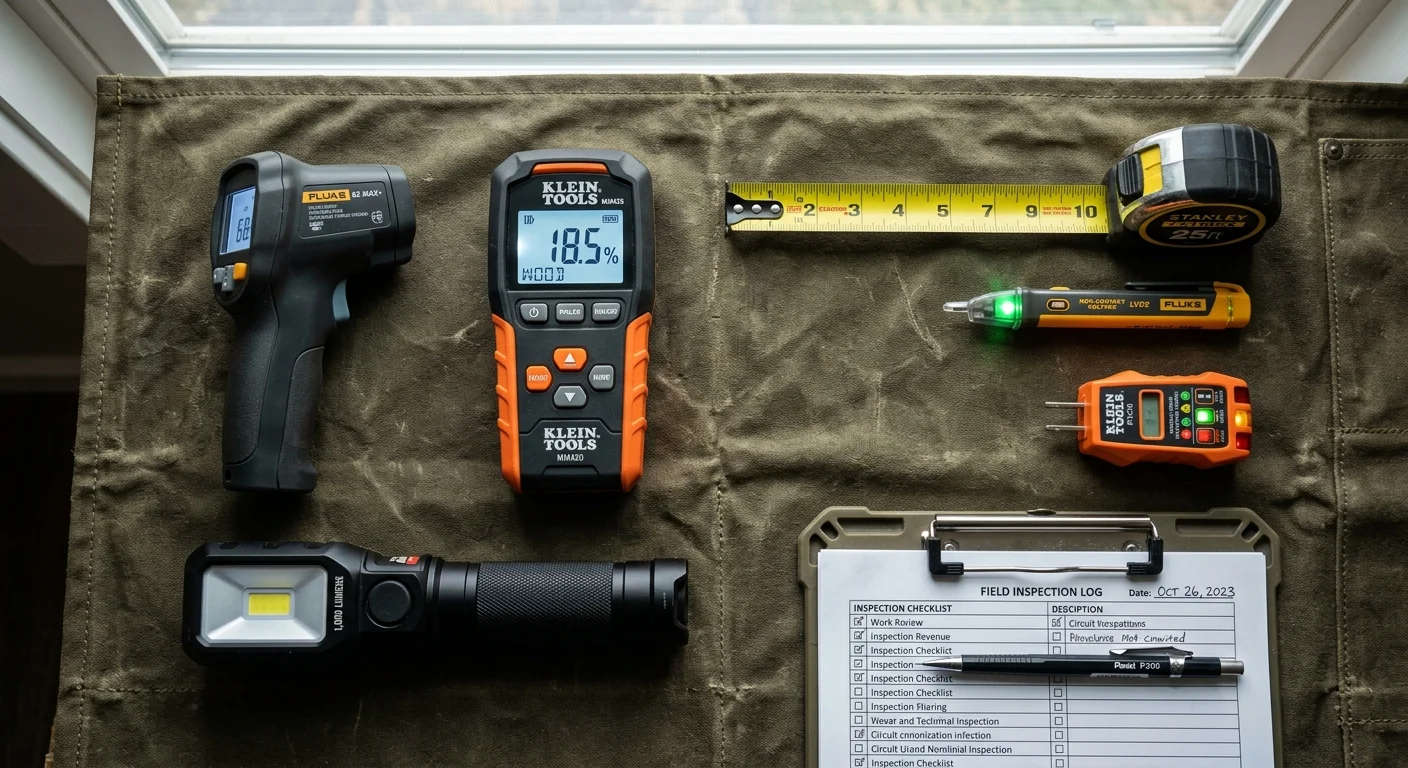
You do not need a commercial truck full of heavy power tools to execute thorough field diagnostics. A streamlined, high-quality kit under $600 handles every critical electrical, moisture, and structural test required by lenders.
Much like launching a garage-based small engine repair workshop, assembling a dedicated set of testing tools keeps your initial overhead modest while delivering professional results.
Retirees who enjoy mastering practical home repair skills will find that these diagnostic tools make identifying deferred maintenance straightforward and satisfying.
Moisture intrusion represents the single greatest threat to factory-built housing. Floor assemblies rely on oriented strand board (OSB) or particleboard decking that swells and decomposes rapidly when exposed to plumbing leaks.
You need a dependable dual-mode moisture meter that offers both pin-based penetration and pinless radio-frequency surface scanning. Pinless mode lets you sweep across vinyl flooring and wood subfloors without leaving visible puncture marks.
| Moisture Meter Model | Sensor Type | Scan Depth | Approximate Cost | Recommended HUD Application |
|---|---|---|---|---|
| Klein Tools ET140 | Pinless RF Sensor | Up to 0.75 inches | $45 – $55 | Rapid scanning across vinyl subflooring and marriage line ceilings |
| Extech MO55 | Dual Mode (Pin & Pinless) | 0.1 to 1.0 inch | $75 – $90 | Pin testing along plumbing penetrations beneath washer boxes and sinks |
| Protimeter Surveymaster BLD5365 | Dual Mode with Digital Display | Up to 0.75 inches (pinless) | $480 – $540 | Deep forensic scans behind paneling and under belly wrap membranes |
The Extech MO55 delivers professional dual-mode flexibility at an entry-level price point. Pairing that diagnostic unit with standard electrical testers builds a reliable field inspection kit without exceeding your startup budget.
- Extech MO55 Dual Moisture Meter: Pinless mode detects hidden water pockets beneath vinyl sheet flooring around tubs and exterior door thresholds ($85).
- Sperry Instruments GFI6302 GFCI Receptacle Tester: Verifies circuit grounding, open neutrals, and GFCI trip functionality across kitchen and bathroom branch circuits ($12).
- Fluke 1AC-A1-II Non-Contact Voltage Detector: Flags live wiring quickly when inspecting opened disconnects or water heater service panels ($38).
- Olight Baton 3 Pro Rechargeable Flashlight (1,500 Lumens): Illuminates dark crawl spaces, floor joist runs, and steel I-beams ($65).
- Empire 48-inch Aluminum Level: Measures floor slope across marriage lines to detect post-installation foundation settling ($28).
- Ullman HTC-2 Telescoping Inspection Mirror: Extends to inspect data labels inside cramped electrical panels or read water heater rating plates ($18).
- Tyvek 400 Protective Coveralls and N95 Respirators (5-Pack): Shields you from dust, fiberglass insulation, and rodent droppings beneath the underbelly ($35).
This entire equipment group costs roughly $281 before local taxes. You keep your capital outlay minimal while carrying the precise instruments necessary to produce defensible inspection reports.
Invest the remainder of your $600 allocation into a quality digital camera or a ruggedized smartphone case with an external drop-resistant lens. High-resolution photo documentation protects you against liability and justifies your inspection fees to clients.
Crawl Spaces and Marriage Lines: Critical Inspection Protocols
Traditional site-built inspections focus heavily on attic rafters and basement walls. Manufactured home inspections demand your attention beneath the floor and along the longitudinal center of the building.
Mastering these specialized hands-on checks is another prime example of turning practical skills into steady retirement income without taking on corporate stress.
A multi-section manufactured home travels to the site on separate steel transportation chassis. Workers mate the individual sections together on site along a central structural joint called the marriage line.
Differential soil settling or improper pier placement creates structural deflection along this central seam. You must inspect the marriage line for drywall shear cracking, floor leveling variations, and gaps in structural fasteners.
- Check the longitudinal ceiling seam across the central hallway for sagging drywall, tape tears, or separation exceeding one-eighth of an inch.
- Place your 4-foot level perpendicular across the floor joint where both chassis modules meet to detect elevation variance between the independent steel frames.
- Inspect interior doorways located along the central dividing wall to ensure door jambs remain square and latch pins engage strike plates cleanly.
- Examine the roof ridge seam inside the attic crawl access to confirm mechanical connection fasteners secure the upper chord truss assemblies.
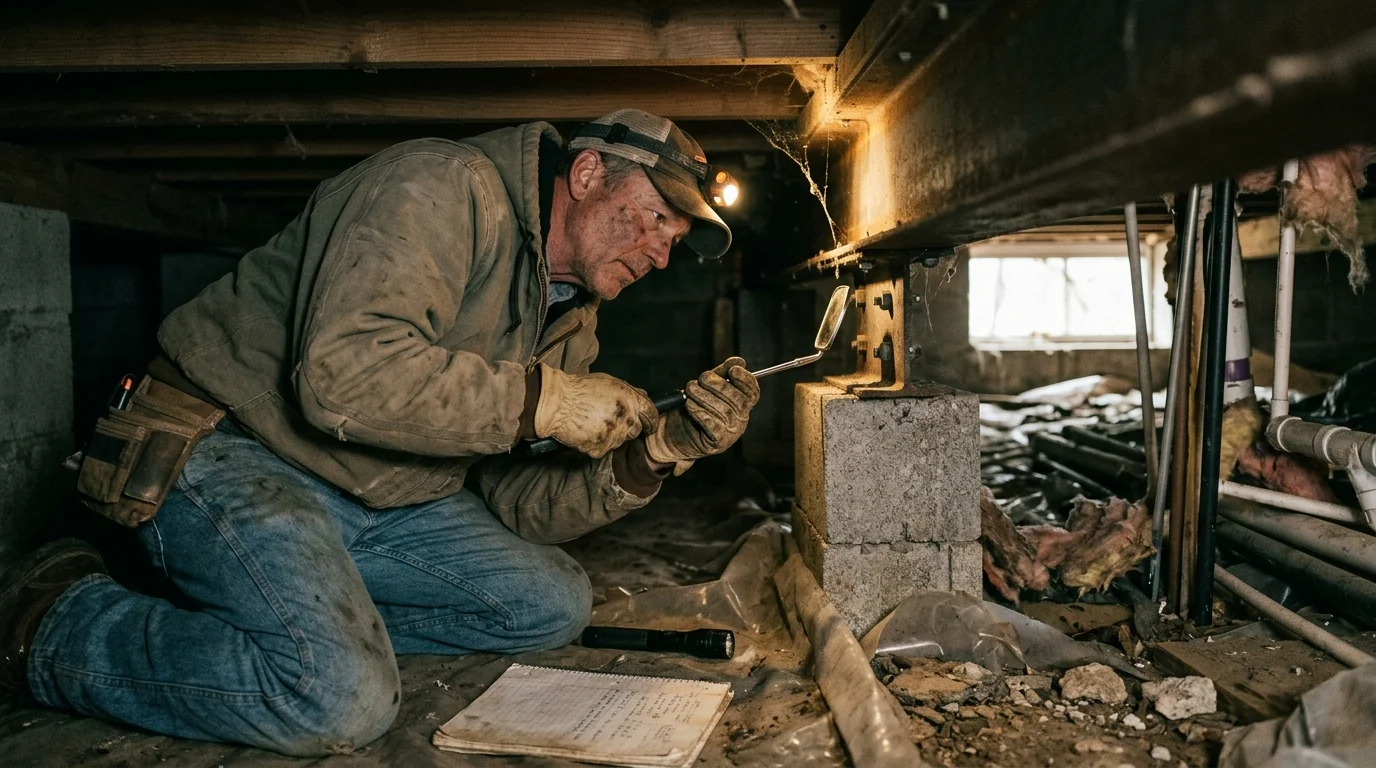
Once you finish the interior inspection, suit up in your protective coveralls to evaluate the exterior crawl space. The crawl space houses the structural skeleton of the entire home.
Federal rules require a continuous vapor retarder covering the ground surface beneath the chassis. The polyethylene sheet must feature a minimum thickness of 6-mil to prevent soil moisture evaporation into the subfloor framing.
Inspect the bottom board membrane, often called the belly wrap. This heavy woven fabric encloses floor insulation, copper or PEX plumbing lines, and heating ductwork.
Look for tears, sagging bellies, or rodent damage across the underbelly fabric. A sagging, water-filled belly wrap indicates a catastrophic concealed plumbing rupture that requires immediate repair before structural floor framing rots.
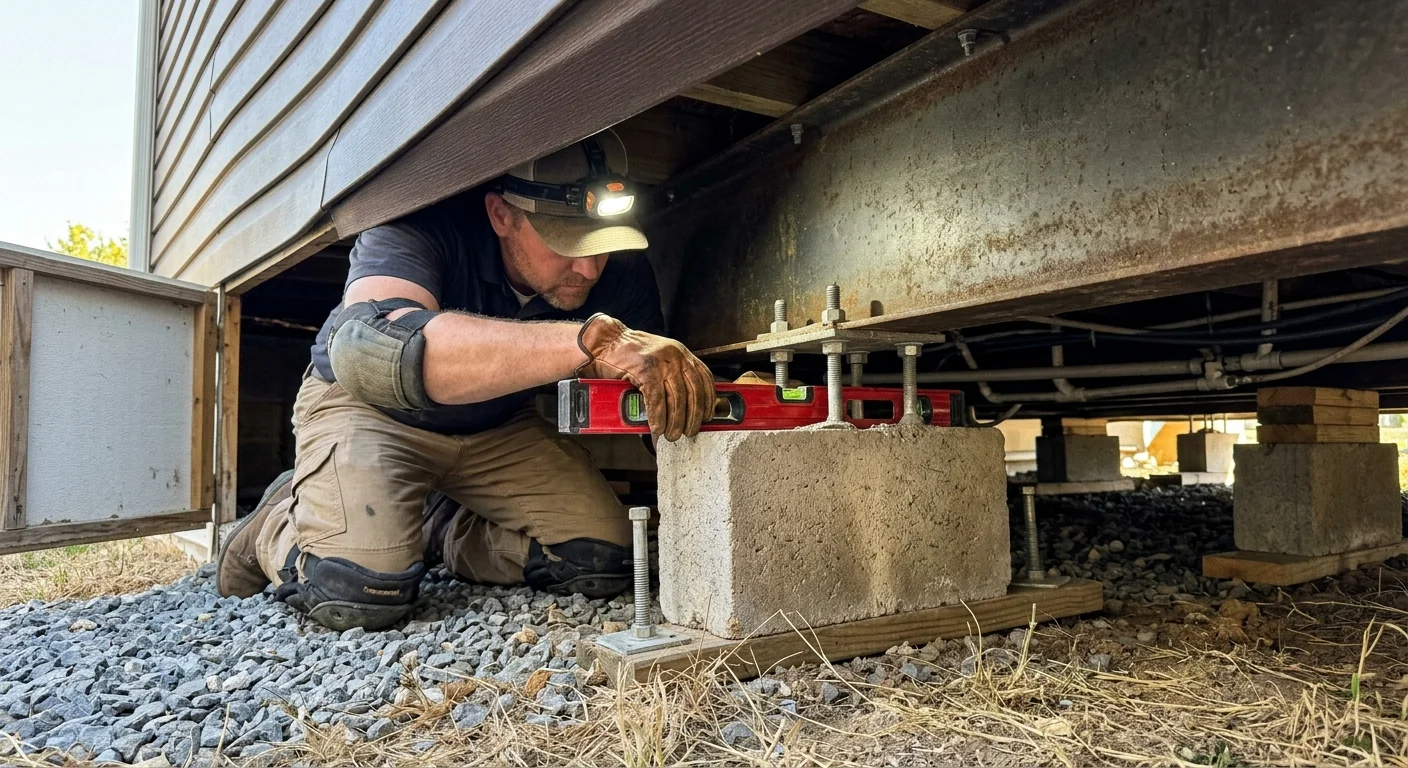
Inspect the support piers positioned along the steel I-beams. Piers typically consist of stacked 8x8x16-inch concrete masonry units resting on poured concrete footers or engineered ABS plastic foundation pads.
Verify that piers sit plumb without lateral shifting, spalling mortar, or cracked cap blocks. Foundation settling changes load distribution and stresses window headers and chassis welds throughout the living space.
HUD-7584 Foundation Guidelines and Engineering Partnerships
A massive income opportunity exists within the mortgage financing pipeline for manufactured housing. Buyers securing government-backed loans through the Federal Housing Administration (FHA) or Veterans Affairs (VA) must verify structural foundation compliance.
Lenders require proof that the manufactured home foundation meets the strict structural criteria established in HUD publication HUD-7584, titled Permanent Foundations Guide for Manufactured Housing. Standard field ties or dry-stacked concrete blocks alone rarely meet this threshold.
Federal lending rules mandate that a licensed Professional Engineer (PE) review and stamp the final foundation certification. However, licensed engineers rarely crawl underneath manufactured homes themselves due to time constraints and billable rate structures.
This operational gap creates a lucrative sub-industry for certified property inspectors acting as independent field technicians. You partner with nationwide engineering firms or regional structural engineers who need local eyes on the ground.
You visit the property, record foundation dimensions, document pier spacing, photograph tie-down anchors, and sketch footing locations. You submit these field observations through the engineering firm’s secure online portal.
The licensed engineer analyzes your data, confirms resistance to wind uplift and overturning moments, and stamps the formal compliance certificate. You collect between $150 and $250 for roughly 45 minutes of onsite field data collection.
When you market this service alongside a comprehensive home inspection, you provide a turnkey solution for mortgage brokers and real estate agents. A transaction that might otherwise stall due to loan underwriting delays moves forward smoothly because of your prompt field report.

Per-Job Pricing Models and a Worked Financial Example
Establishing a profitable rate card requires understanding your regional market dynamics and the physical scale of the home. Pricing structures must reflect the extra time required to inspect multi-section units and evaluate chassis systems.
Never price a manufactured home inspection below your standard single-family residential base rate. Crawling underbelly assemblies and verifying federal label data requires specialized diagnostic competence that commands premium compensation.
- Single-Wide Inspection (Typically 600 – 1,100 sq ft): Base rate spans $300 to $350. You spend roughly 75 minutes on site.
- Double-Wide Inspection (Typically 1,100 – 2,000 sq ft): Base rate spans $375 to $450. Field execution averages 90 to 120 minutes.
- Triple-Wide or Multi-Module (2,000+ sq ft): Base rate spans $475 to $550. Field diagnostics require 120 to 150 minutes on site.
- Add-on HUD-7584 Foundation Field Verification: Billed at $150 to $200 when conducted concurrently with the primary property inspection.
Let us examine a concrete field scenario to illustrate the financial returns of a single afternoon assignment.
Consider a client purchasing a 2004 Palm Harbor double-wide manufactured home measuring 28 feet by 56 feet (1,568 square feet) in a suburban development. The buyer applies for an FHA loan program requiring both a pre-purchase home inspection and an engineered foundation certification.
You schedule the inspection for 1:00 PM on a Tuesday. Your travel covers a round-trip distance of 24 miles, consuming 40 minutes of driving time.
You spend 105 minutes on site methodically executing your diagnostic protocols:
- 15 minutes recording exterior HUD tags, the interior data plate, and service panel breaker configurations.
- 30 minutes inspecting the crawl space, verifying pier spacing, checking anchor tie-down brackets, and measuring footing dimensions for the engineering firm.
- 40 minutes testing HVAC air temperature splits, running kitchen appliances, operating plumbing fixtures, and sweeping moisture meters across bathroom floor decking.
- 20 minutes inspecting the exterior vinyl siding, window flashings, skirting ventilation, and shingle roof covering.
You spend 35 minutes compiling your findings into a cloud-based reporting application and uploading the structural measurements to your partner engineering portal.
The financial ledger for this single job breaks down as follows:
- Double-wide inspection fee billed to client: $400.00
- Engineered foundation field data collection fee: $175.00
- Gross revenue collected: $575.00
- Automobile mileage cost (24 miles at IRS standard rate): -$16.08
- Report software hosting fee per inspection: -$15.00
- Total net profit before income taxes: $543.92
You invest 180 total minutes—three hours from leaving your home office to completing the report. Your effective net hourly earning rate equals $181.30 per hour.
Executing just two assignments of this scale per week yields over $1,080 in weekly gross income. That schedule leaves five complete days each week to pursue personal passions, spend time outdoors, or travel.

Launching Your Part-Time Inspection Business Step by Step
Turning this technical expertise into a thriving retirement venture requires a disciplined business launch. You can navigate the operational setup within four to six weeks while keeping fixed overhead low.
Start by establishing a formal business entity to insulate your personal savings. Setting up a limited liability company (LLC) shields personal assets and provides credibility when dealing with local real estate brokerages and commercial lenders.
Seek advice from free small-business development programs such as SCORE Mentoring to review your operating agreement, local licensing compliance, and tax withholding structures. Experienced volunteer business mentors help you streamline invoicing and book-keeping systems from day one.
- Register Your Corporate Entity: Form a single-member LLC with your state division of corporations and obtain a Federal Employer Identification Number (EIN) from the IRS.
- Secure Errors and Omissions (E&O) Insurance: Acquire a professional liability insurance policy designed for home inspectors with minimum coverage limits of $300,000 to satisfy lender vendor panels.
- Purchase Your Diagnostic Toolkit: Assemble your moisture meter, electrical testers, high-lumen lighting, and personal protective crawl space gear for under $600.
- Select Inspection Reporting Software: Subscribe to modern mobile inspection software like Spectora, Home Inspector Pro, or Tap Inspect to deliver clean, PDF-based digital reports directly from your tablet.
- Establish Engineering Partnerships: Contact national foundation certification providers such as Foundation Software Masters or regional structural engineering firms to register as an approved field inspector.
- Build Relationship Channels: Visit local manufactured housing communities, meet community sales managers, and introduce your services to real estate agents who specialize in rural properties or active adult developments.
The manufactured housing sector provides steady volume regardless of wild swings in traditional real estate markets. According to data from the Manufactured Housing Institute, over 22 million people live in manufactured homes across the United States.
Factory-built housing represents roughly 9% of total single-family home construction nationwide. This continuous housing inventory ensures steady demand for knowledgeable, dependable inspection professionals year after year.
You dictate your schedule entirely. You decide whether to take two jobs a week, work during specific seasons, or scale down during travel months.
This path combines mental stimulation, meaningful professional independence, and physical movement without demanding grueling physical strain. You put your hard-won project management experience to work, earn high-margin income, and maintain complete control over your calendar.
Frequently Asked Questions
What is the legal difference between a mobile home and a manufactured home?
The federal government defines any factory-built home constructed before June 15, 1976, as a mobile home. Units built on or after that date adhere to federal HUD Code standards under 24 CFR 3280 and carry the legal designation of manufactured homes.
Can I perform HUD foundation certifications without a Professional Engineer license?
Yes, you can operate as an independent field inspector who collects foundation measurements, photos, and tie-down configurations. You transmit that site data to a licensed Professional Engineer who verifies compliance with HUD-7584 and stamps the official certification.
How much does a starter manufactured home inspection kit cost?
A dependable starter diagnostic kit costs between $300 and $600. This package includes a dual-mode moisture meter, non-contact voltage detector, GFCI tester, high-lumen inspection flashlight, 4-foot spirit level, and an expandable telescopic mirror.
How long does a standard manufactured home inspection take on site?
A standard double-wide inspection takes between 90 and 120 minutes on site. You spend roughly 30 minutes evaluating the crawl space and chassis, 45 minutes on the interior systems, and 30 minutes examining exterior cladding and roofing.
Disclaimer: This article is for informational and inspirational purposes. Life decisions are deeply personal, and we encourage readers to pursue their dreams while considering their unique circumstances, health, and financial situation.